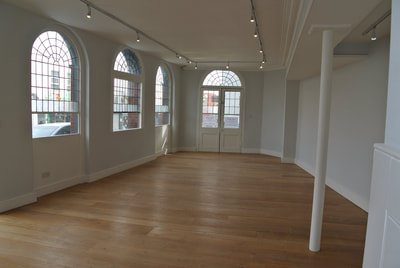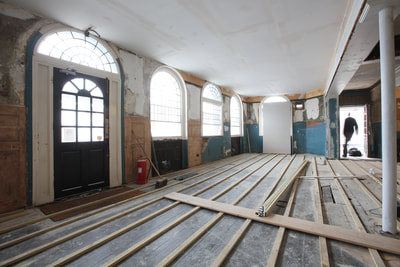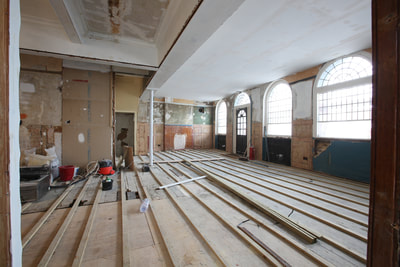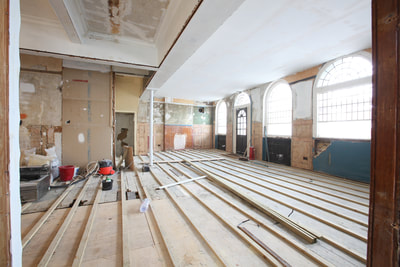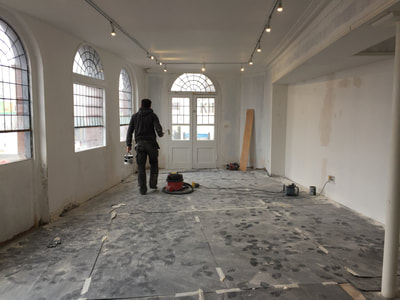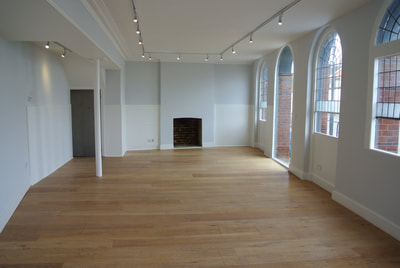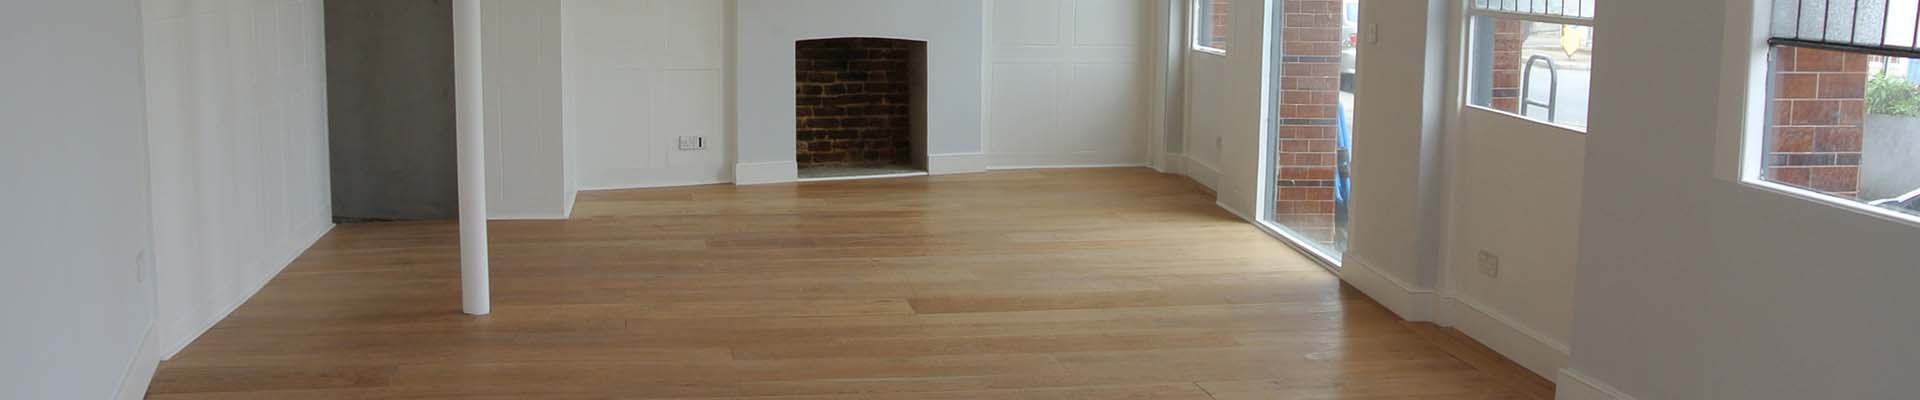
When fitting out a shop or office space, there’s much to consider—from fire safety to usability and practicality. While ensuring compliance with regulations, your space also needs to work for you and your staff while presenting the right image for your business. Whether it’s a street-facing unit or a basement office, we tailor fit-outs to meet your current and future needs, placing your vision at the heart of our design process.
Even the smallest spaces require thoughtful planning and precise execution. We have converted a variety of small to medium-sized premises, including:
- Turning an unused basement into a new office, complete with excavated stairs, damp proofing, and office setup.
- Transforming an old pub into an estate agent office.
- Converting an office into a café.
- Changing a storage unit into a functional office.
Our scope for commercial fit-outs includes:
- Fire safety reports and implementation
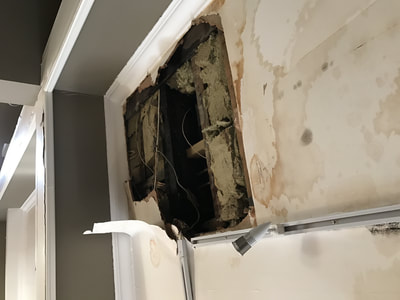
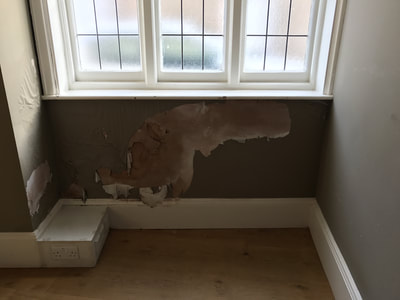
- Damp proofing, water channels, and drainage chambers
- Bespoke fitted furniture
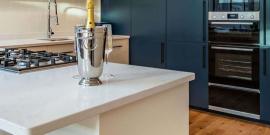
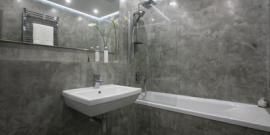
- Kitchens and bathrooms
- Data points and electrical systems
- Plastering and decorating
- Lighting and emergency lighting
If you’re considering opening or upgrading your workshop, office, or shopfront, contact us today to discuss your project and bring your ideas to life!